<-- style PDP --> 565 St David Street, Centre Wellington - Detached for sale for $995,000
  • new
  • for sale

565 St David Street

Centre Wellington, Ontario, N1M 2K5 - Fergus

$995,000

  • Neighbourhood

    Fergus

  • Major Intersection

    Garafraxa St E

  • Listed Since: 16 day(s)

  • Last update: today

Overview

  • Property Type

    Detached, 2-Storey

  • Bedrooms

    3

  • Bathrooms

    2

  • Basement

    Unfinished + Part Bsmt

  • Kitchen

    2

  • Total Parking

    8

  • Lot Size

    72.12x165.27 (Feet)

  • Taxes

    $4,759.00 (2025)

  • Type

    Freehold

Property Description

Property description for 565 St David Street, Centre Wellington

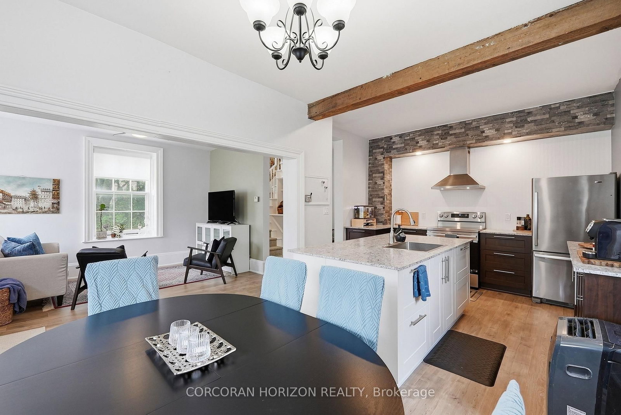
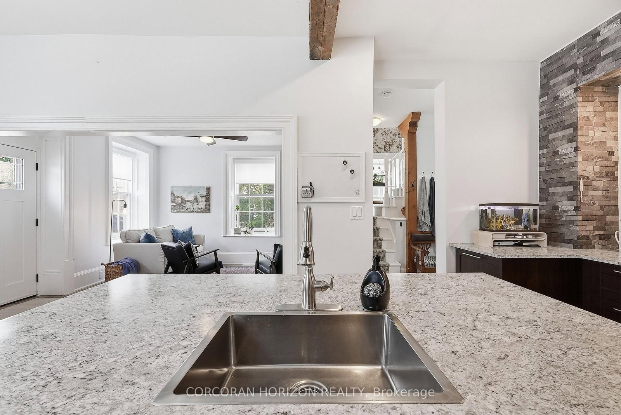
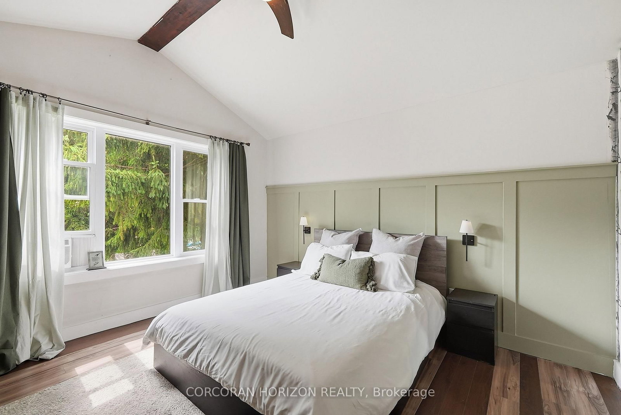
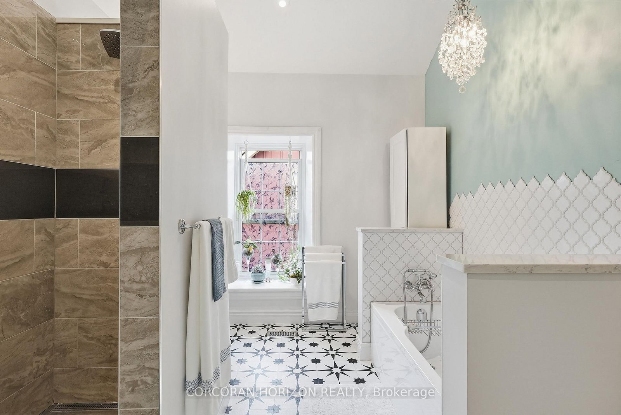
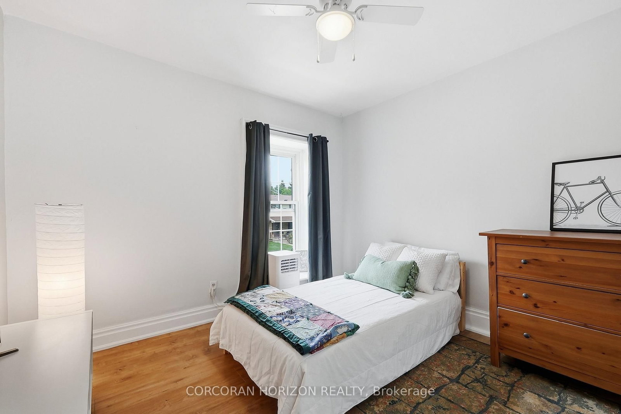
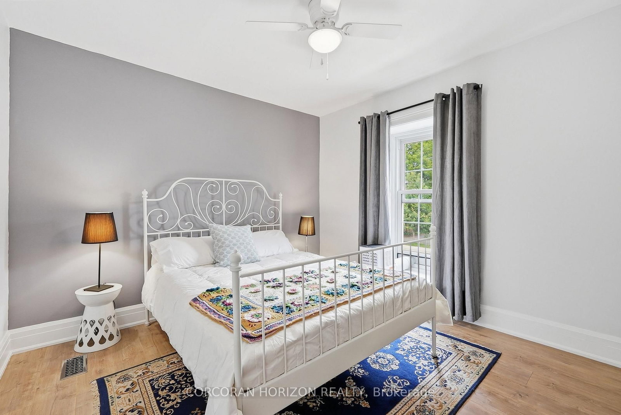
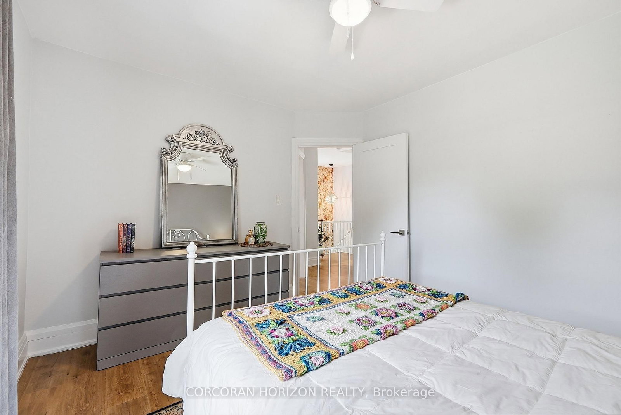
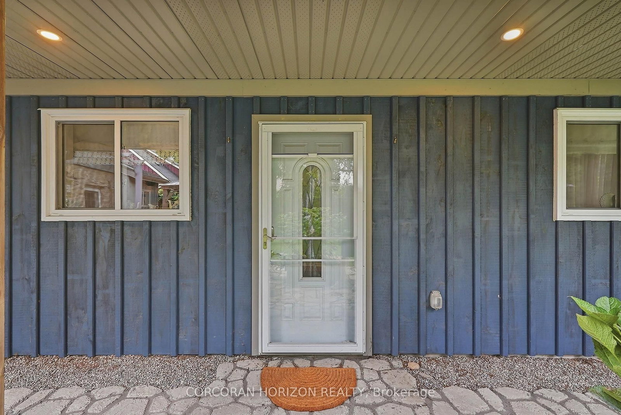
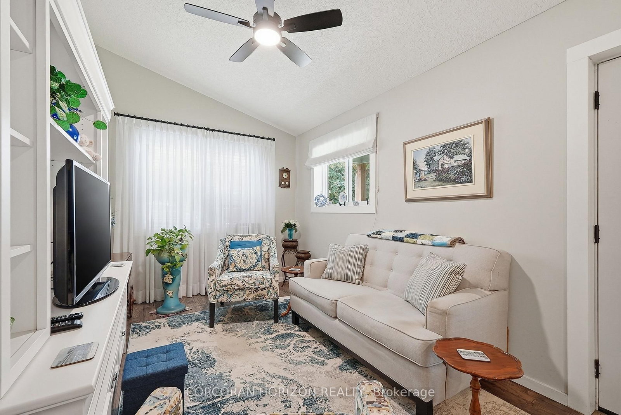
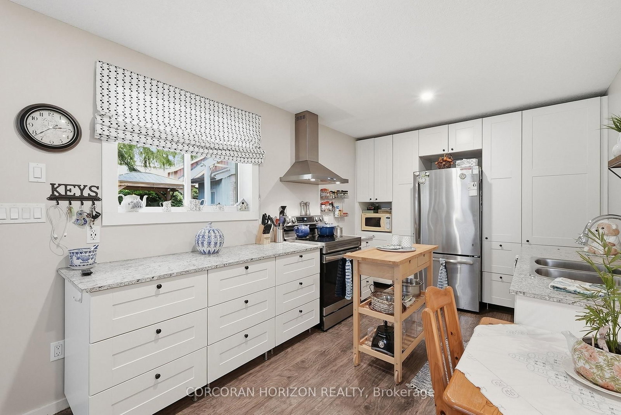
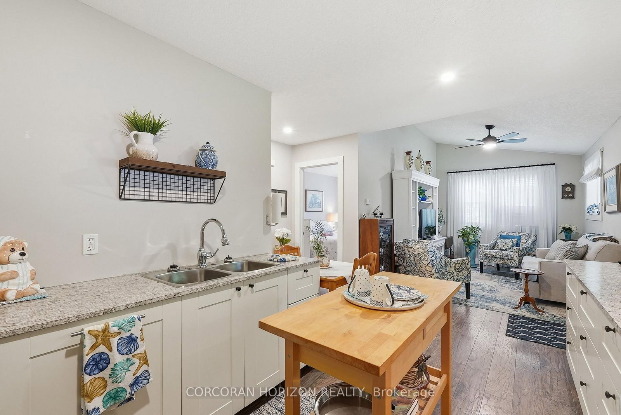
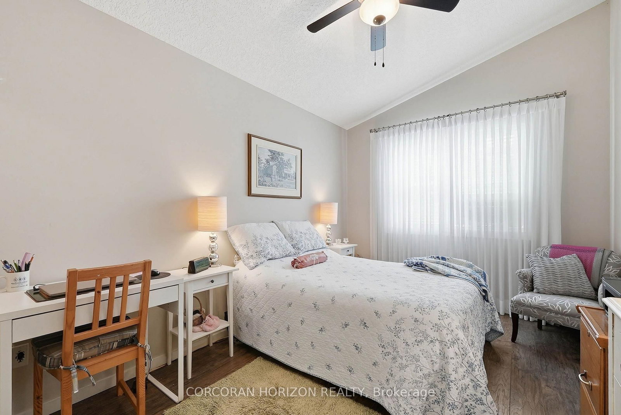
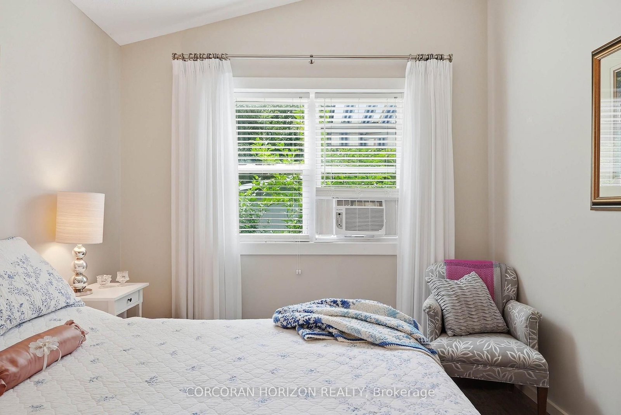
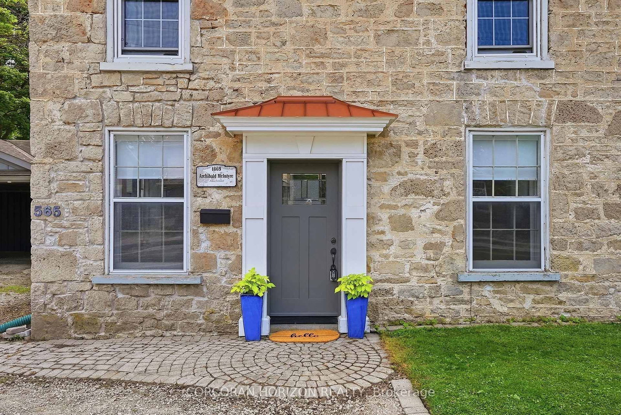
A RARE BLEND OF HISTORY, INCOME POTENTIAL, AND MODERN LIVING. Step into a piece of Fergus history, lovingly reimagined for modern living. Dating back to the 1870s, this remarkable limestone home blends timeless character with thoughtful updates, offering an exceptional lifestyle and rare versatility. Rich in heritage yet designed for today's needs, it is truly one of a kind. Inside, you'll discover new flooring throughout the main and upper levels, a beautifully renovated kitchen, and an inviting layout that honours the home's historic charm. Upstairs, the spacious primary retreat is paired with a stunning spa-inspired bathroom featuring vaulted ceilings, a statement chandelier above the soaker tub, and a separate walk-in shower, creating the perfect place to begin and end each day. At the rear of the home, an existing-use commercial kitchen offers endless possibilities for caterers, bakers, food entrepreneurs, or anyone seeking a unique live-work opportunity with exceptional income potential. Adding even more versatility is the fully self-contained garden suite, complete with its own kitchen, living area, bedroom, bathroom, private entrance, and outdoor seating area. Ideal for multigenerational living, welcoming guests, generating rental income, or exploring bed and breakfast potential.Surrounded by mature trees, the fully fenced backyard is a private retreat designed for both entertaining and quiet moments. Enjoy a spacious deck, patio, gazebo, outdoor fireplace, and a charming year-round bunkie perfect as a home office, guest suite, art studio, gym, or hobby space. The property also includes additional storage, a two-car carport, and parking for up to eight vehicles. Just minutes from downtown Fergus, parks, schools, restaurants, and everyday amenities, this extraordinary property offers the rare opportunity to own a historic home where timeless beauty, modern comfort, and endless possibilities come together.

Listed by CORCORAN HORIZON REALTY

  • MLS #

    X13663490

  • Sq. Ft

    2500-3000

  • Sq. Ft. Source

    MLS

  • Lot Irregularities

    n/a

  • Year Built

    100+

  • Pool

    None

  • Drive

    Front Yard, Private Triple

  • Garage

    None

  • Total Parking

    8

  • Family Room

    N

  • Den

    N

  • Exterior

    Board & Batten

  • Fireplace

    N

  • Roof

    Asphalt Shingle

  • Foundation

    Stone

  • Elevator

    n/a

  • Water View

    n/a

  • Laundry Level

    Main

  • Heat

    Forced Air

  • A/C

    Window Unit

  • Water

    Municipal

  • Water Supply

    n/a

  • Sewers

    Sewers

  • Central Vac

    N

  • Living

    3.73 x 4.27 ft Main level

    Laminate, Ceiling Fan

  • Kitchen

    7.77 x 4.04 ft Main level

    Laminate, Centre Island

  • Dining

    3.12 x 2.18 ft Main level

    Laminate, Window

  • Bathroom

    1.88 x 711.0 ft Main level

    2 Pc Bath, Laminate

  • Laundry

    1.88 x 1.7 ft Main level

    Tile Floor

  • Kitchen

    3.53 x 4.12 ft Main level

    Laminate, Centre Island

  • Br

    3.91 x 3.94 ft 2nd level

    Laminate, Ceiling Fan

  • Bathroom

    4.09 x 2.9 ft 2nd level

    Laminate, 4 Pc Bath

  • 2nd Br

    3.28 x 3.25 ft 2nd level

    Laminate, Window

  • 3rd Br

    3.66 x 3.2 ft 2nd level

    Laminate, Window

  • MLS #

    X13663490

  • Sq. Ft

    2500-3000

  • Sq. Ft. Source

    MLS

  • Lot Irregularities

    n/a

  • Year Built

    100+

  • Pool

    None

  • Drive

    Front Yard, Private Triple

  • Garage

    None

  • Total Parking

    8

  • Family Room

    N

  • Den

    N

  • Exterior

    Board & Batten

  • Fireplace

    N

  • Roof

    Asphalt Shingle

  • Foundation

    Stone

  • Elevator

    n/a

  • Water View

    n/a

  • Laundry Level

    Main

  • Heat

    Forced Air

  • A/C

    Window Unit

  • Water

    Municipal

  • Water Supply

    n/a

  • Sewers

    Sewers

  • Central Vac

    N

  • Living

    3.73 x 4.27 ft Main level

    Laminate, Ceiling Fan

  • Kitchen

    7.77 x 4.04 ft Main level

    Laminate, Centre Island

  • Dining

    3.12 x 2.18 ft Main level

    Laminate, Window

  • Bathroom

    1.88 x 711.0 ft Main level

    2 Pc Bath, Laminate

  • Laundry

    1.88 x 1.7 ft Main level

    Tile Floor

  • Kitchen

    3.53 x 4.12 ft Main level

    Laminate, Centre Island

  • Br

    3.91 x 3.94 ft 2nd level

    Laminate, Ceiling Fan

  • Bathroom

    4.09 x 2.9 ft 2nd level

    Laminate, 4 Pc Bath

  • 2nd Br

    3.28 x 3.25 ft 2nd level

    Laminate, Window

  • 3rd Br

    3.66 x 3.2 ft 2nd level

    Laminate, Window

Thinking of Selling?

Find Out Your Home’s Value in Today’s Market!

No Email or Signup is required to view your home estimate.

estimate your home value

Contact Manoj Kukreja

Sales Representative,
Century 21 People’s Choice Realty Inc.,
Brokerage
(647) 576 - 2100

Manoj profile avatar

Open house for 565 St David Street, Centre Wellington

Property Open House

Property History

Property history for 565 St David Street, Centre Wellington

This property has been sold 1 time before. Create your free account to explore sold prices, detailed property history, and more insider data.

Sign In / Register

Mortgage Calculator

This data is for informational purposes only.

Mortgage Payment per month

Principal Amount

Interest

Total Payable

Amortization

Amortization

Closing Cost Calculator

This data is for informational purposes only.

Closing Cost Total for this property

Total Cash flow for purchasing this property

Down Payment(%)*
Additional information

Provincial Land Transfer Tax

Ontario Land Transfer Tax Rebate

Toronto Land Transfer Tax

Toronto Land Transfer Tax Rebate

PST on CMHC Insurance Premium

Lawyer Fees

$2,825

Government Registration Fee's

$164

Title Insurance

Closing Cost Total

Total Cash flow for purchasing this property

Provincial Land Transfer Tax

Ontario Land Transfer Tax Rebate

Toronto Land Transfer Tax

Toronto Land Transfer Tax Rebate

PST on CMHC Insurance Premium

Lawyer Fees

$2,825

Government Registarion Fee's

$164

Title Insurance

Down Payment(%)*

* A down payment of less than 20% is permitted only for first-time home buyers purchasing their principal residence. The minimum down payment required is 5% for the portion of the purchase price up to $500,000, and 10% for the portion between $500,000 and $1,500,000. For properties priced over $1,500,000, a minimum down payment of 20% is required.

Thinking of Selling?

Find Out Your Home’s Value in Today’s Market!

No Email or Signup is required to view your home estimate.

estimate your home value

Contact Manoj Kukreja

Sales Representative, Century 21 People’s Choice Realty Inc., Brokerage
(647) 576 - 2100

Manoj profile avatar

Recent Sold Listings in Fergus, Centre Wellington

Popular Cities